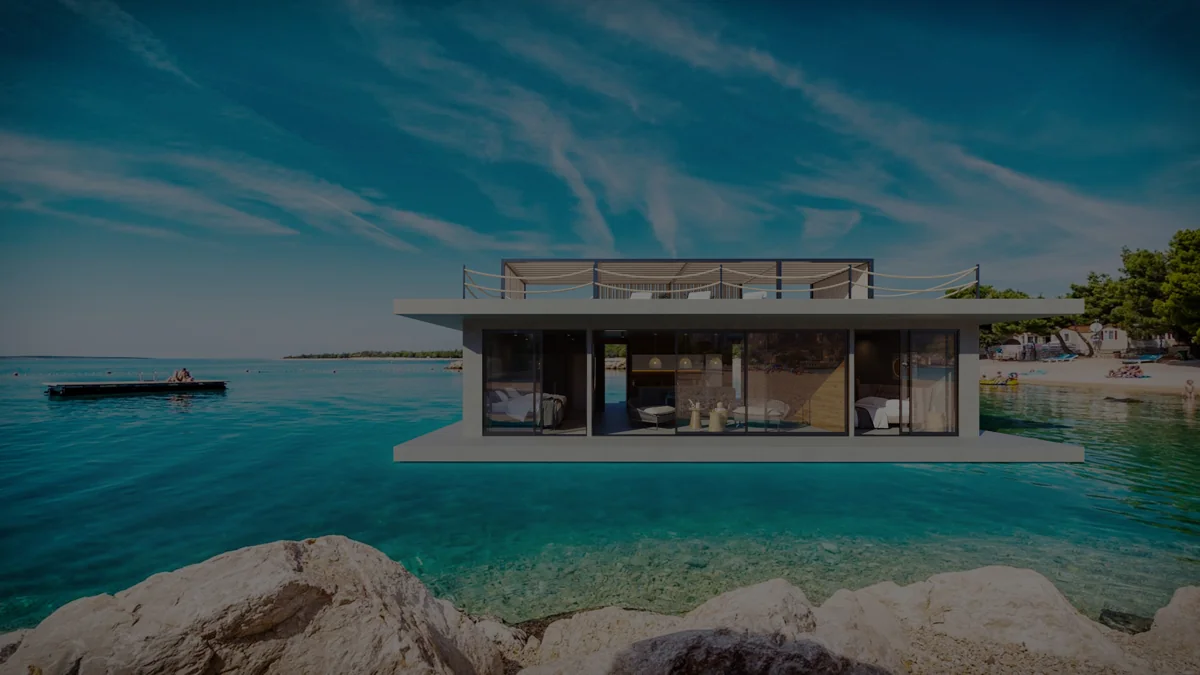
Designed around generous living spaces, open terraces and a closer connection to the sea. Discover the Zeppelin Houseboat, from its architecture to the systems on board.
72 m²Living area
199 m²Terraces, combined
2Bedrooms
4 + 2Sleeping capacity
02 / SPACESpace to live.
Space to live.
Room to breathe.
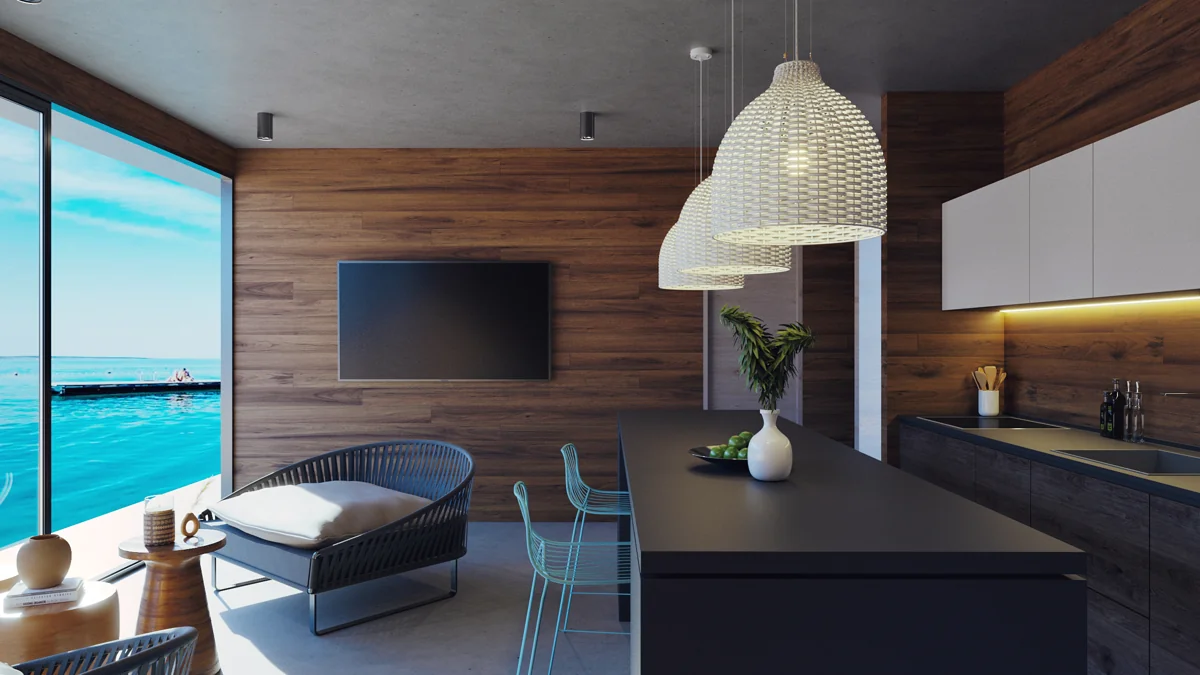
An interior that opens to the water. A ground-floor terrace for slow mornings. A roof terrace with a wider horizon. Each space is part of the same idea: living comfortably on the water.
Explore the houseboat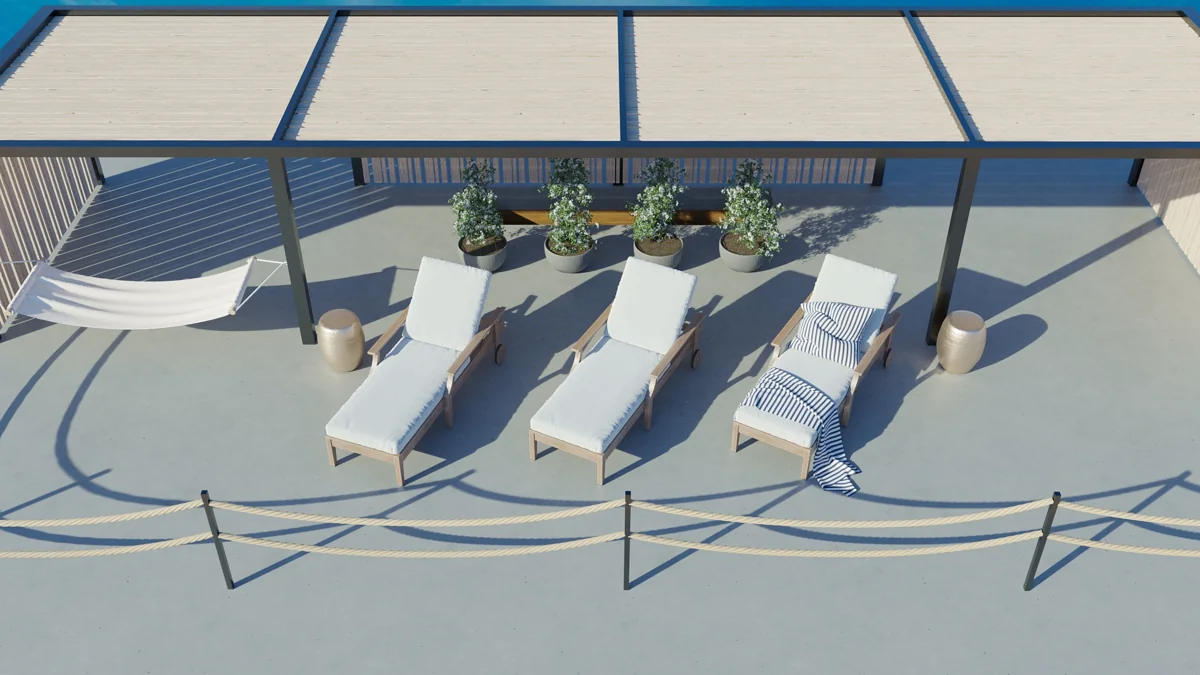
Thoughtfully equipped.
Explore the proposed energy, water and propulsion systems, and discuss the right specification for your project.
Systems & equipment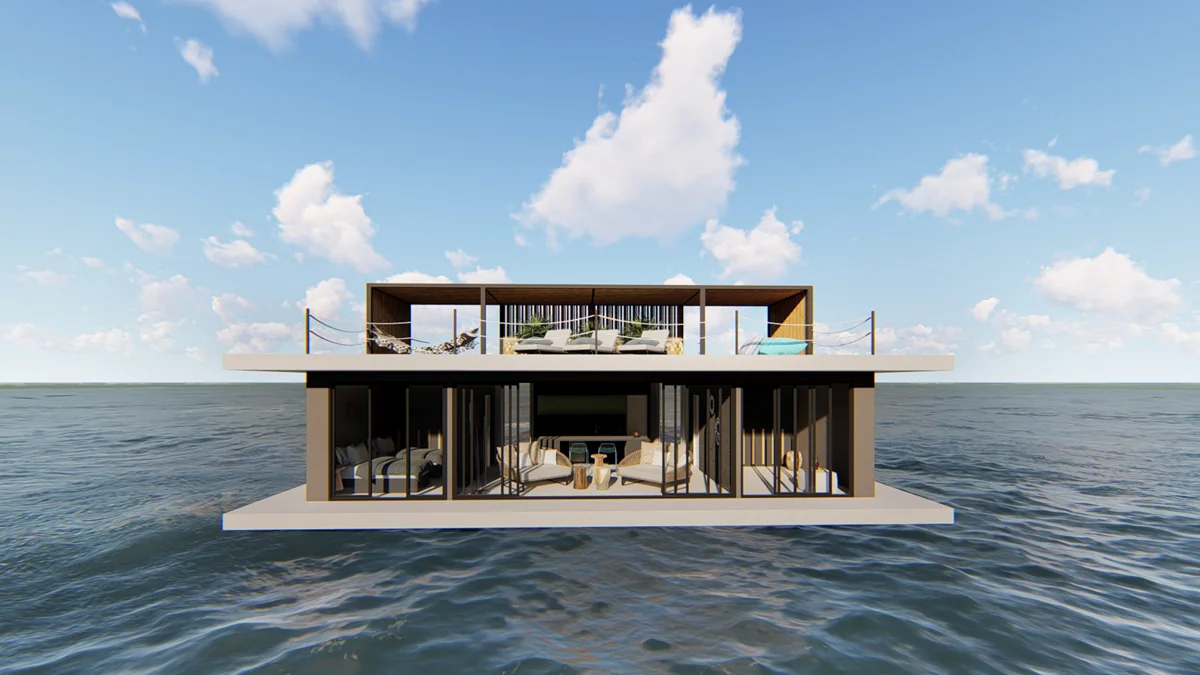
03 / ZEPPELIN HOMESFrom Croatia,
From Croatia,
with a new outlook.
Building on experience in mobile-home manufacturing and Croatia’s maritime tradition, Zeppelin Homes brings residential design to life on the water.
Meet Zeppelin HomesZEPPELIN HOMES
Your next chapter,
on the water.
Start with a conversation about your plans.
Discuss your houseboat